
Search
121 S Hope Street 428Los Angeles, CA 90012
Due to the health concerns created by Coronavirus we are offering personal 1-1 online video walkthough tours where possible.
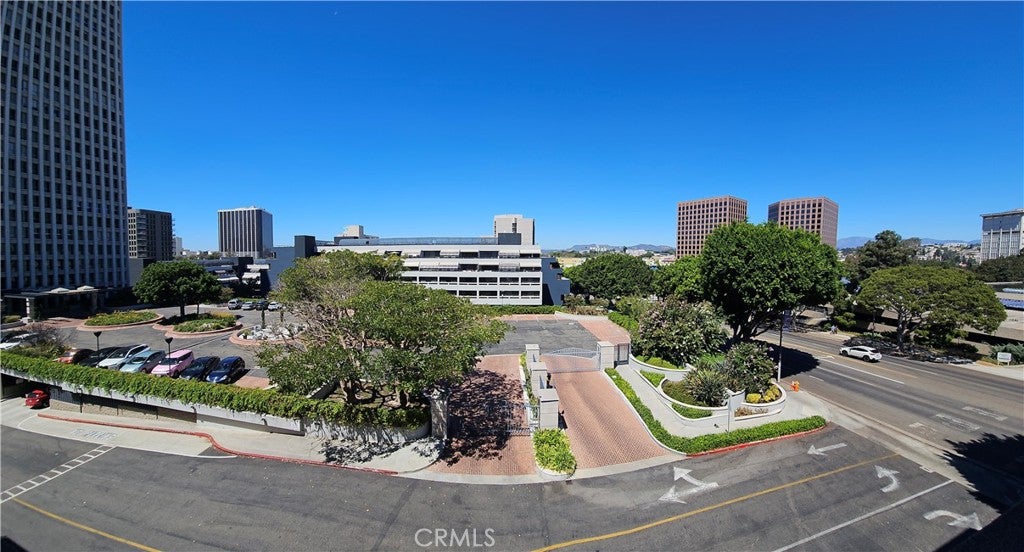
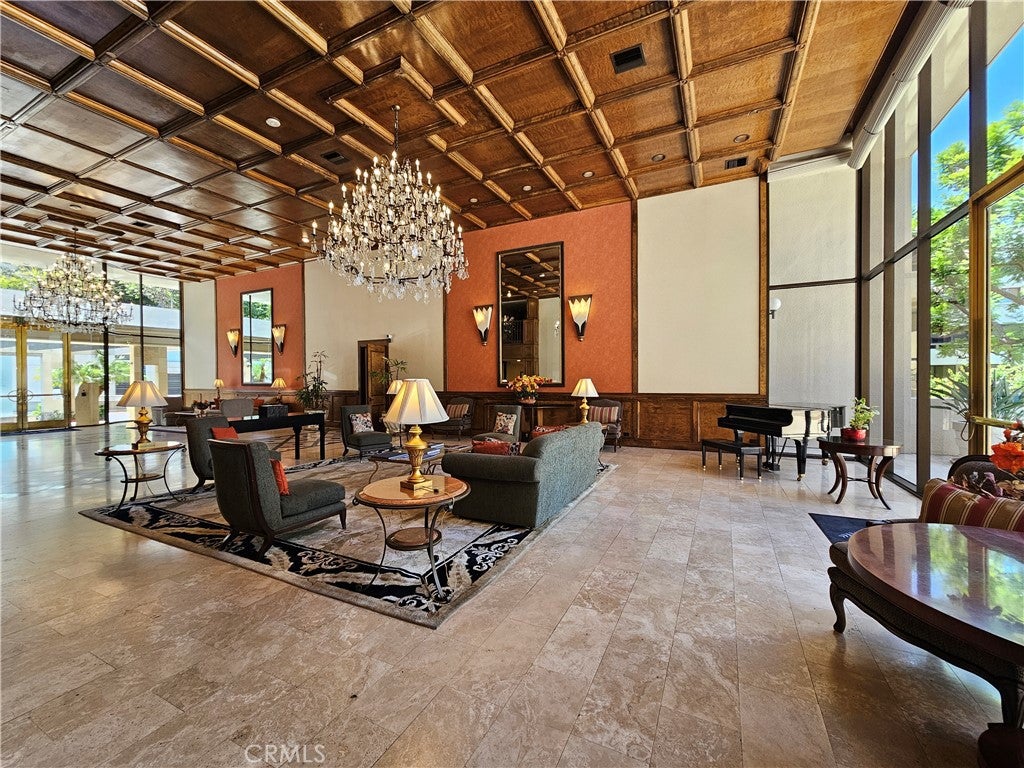
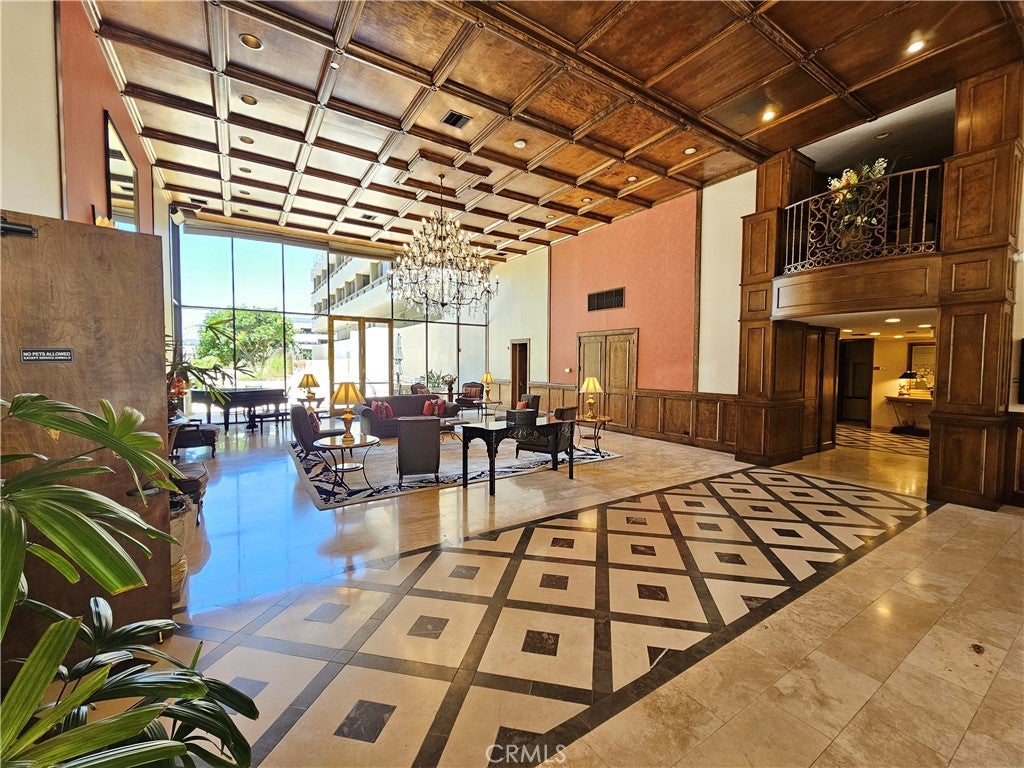
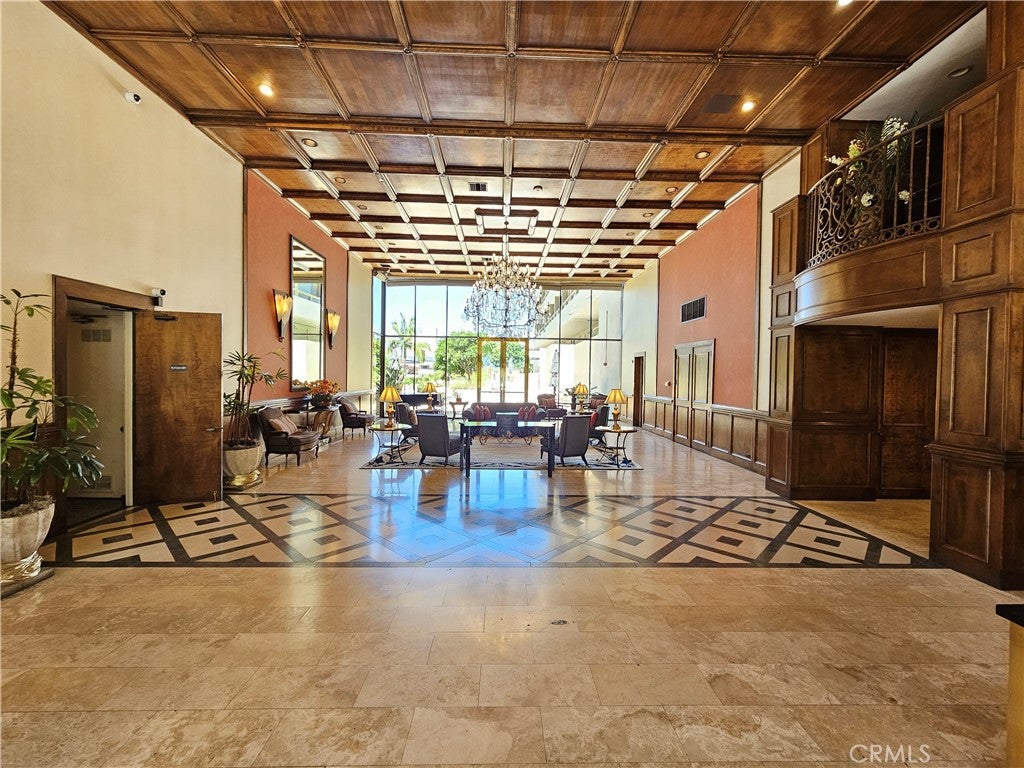
Welcome to The Promenade. One of the most prestigious addresses in downtown in the Bunker Hill area. THIS is where success and class meet comfort and home. Located across the Disney concert hall and centrally located to Grand central market, Metro station and many reputable and high-end venues for entertainment. The location also offers easy access to freeways 5, 101, 110 and 10. This remodeled, larger unit offers an open floor plan and has a very spacious feel throughout. The primary bedroom has an en-suite remodeled full bath, a large walking closet and additional storage space. The second bedroom is also very generous and has a wall-to-wall closet and an adjacent full bath that is also remodeled. A large living room with wall-to-wall windows and a double accessible balcony offers city and community views and is all great for entertaining. At this price this unit is not to be missed!
| 16 hours ago | Listing first seen on site | |
| 16 hours ago | Listing updated with changes from the MLS® |

This information is for your personal, non-commercial use and may not be used for any purpose other than to identify prospective properties you may be interested in purchasing. The display of MLS data is usually deemed reliable but is NOT guaranteed accurate by the MLS. Buyers are responsible for verifying the accuracy of all information and should investigate the data themselves or retain appropriate professionals. Information from sources other than the Listing Agent may have been included in the MLS data. Unless otherwise specified in writing, the Broker/Agent has not and will not verify any information obtained from other sources. The Broker/Agent providing the information contained herein may or may not have been the Listing and/or Selling Agent.
Did you know? You can invite friends and family to your search. They can join your search, rate and discuss listings with you.